I_SPACES

Spatial Design · Pavilion · Exhibition Design · Computational Design
  • Type: Academic Project
  • Institution: ILEK, University of Stuttgart
  • Studio: Adaptive and Kinetic Pavilion
  • Year: 2021
  • Status: Concept
  • Design: Larisa Simion
  • Tutors: Jun.-Prof. Dr.-Ing. Maria Matheou · Dr.-Ing. Walter Haase
  • Visualization: Larisa Simion
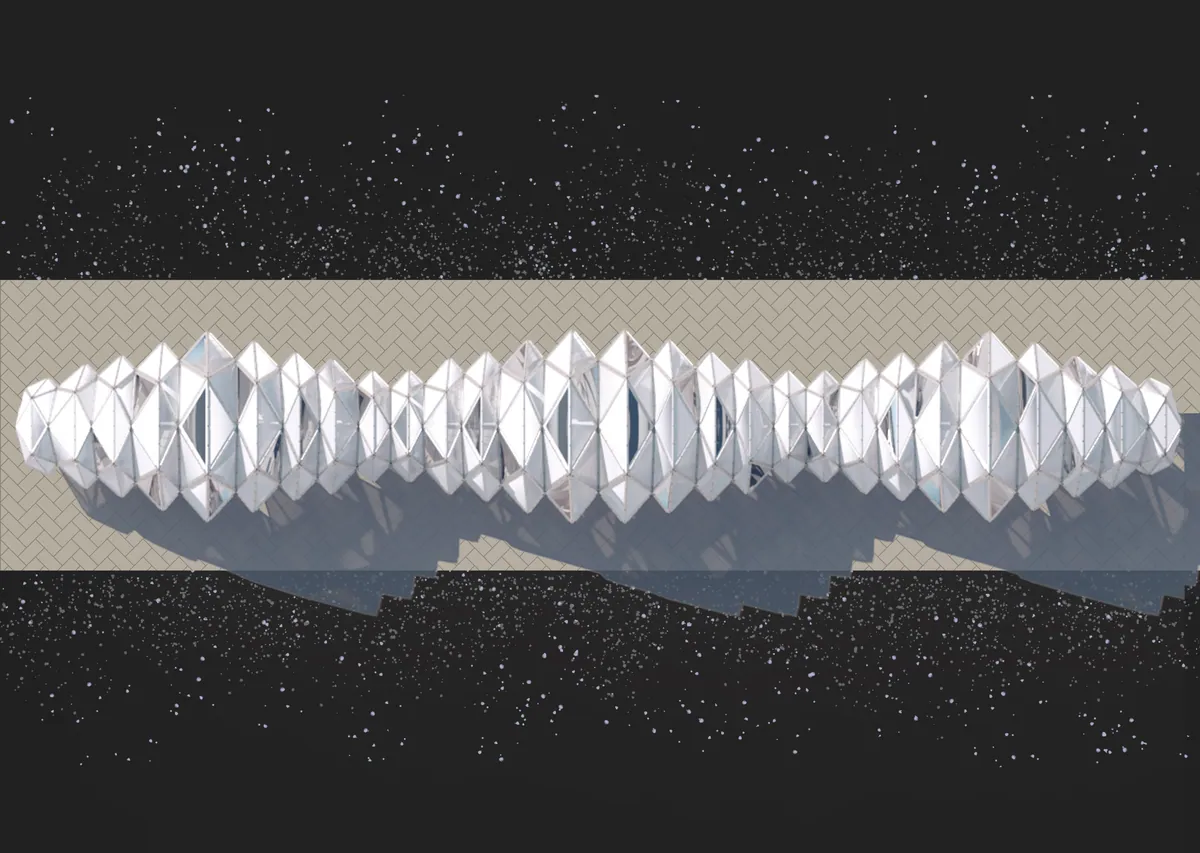
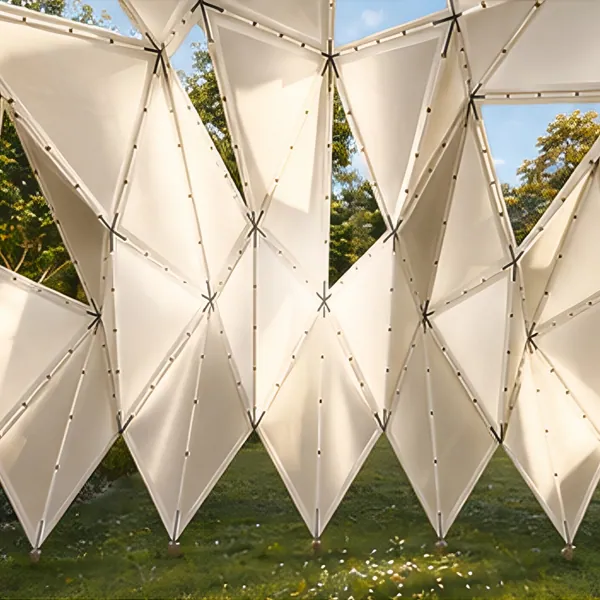
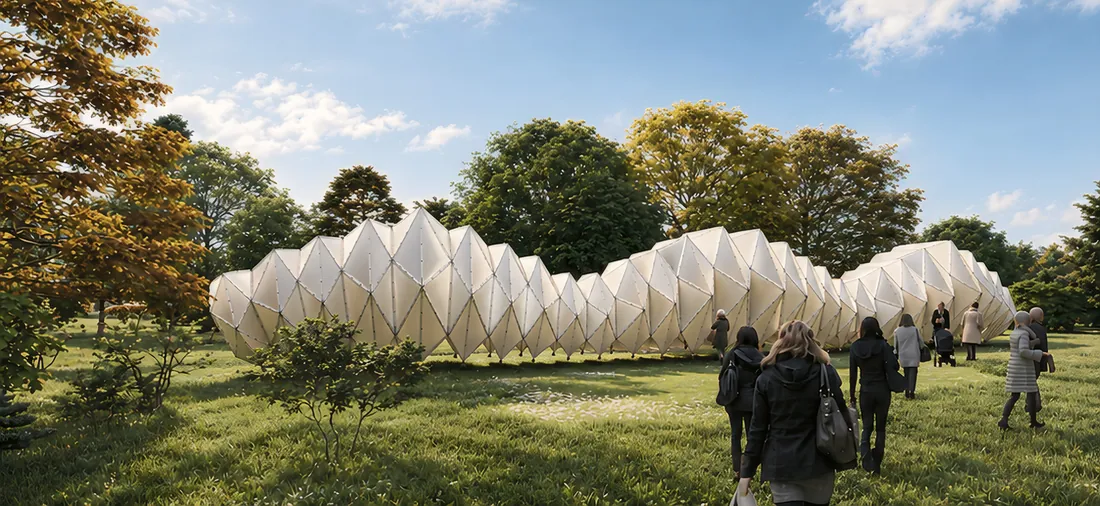
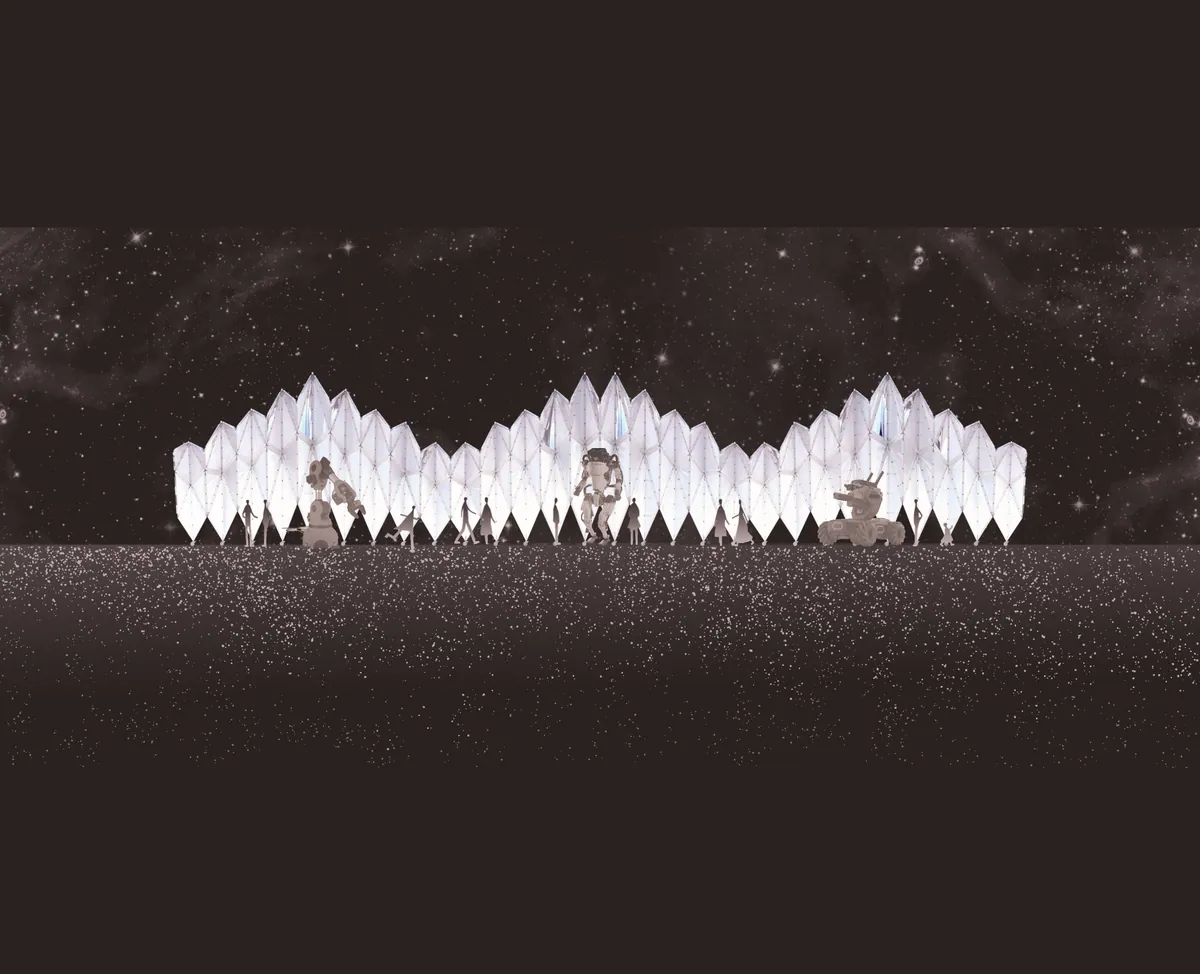
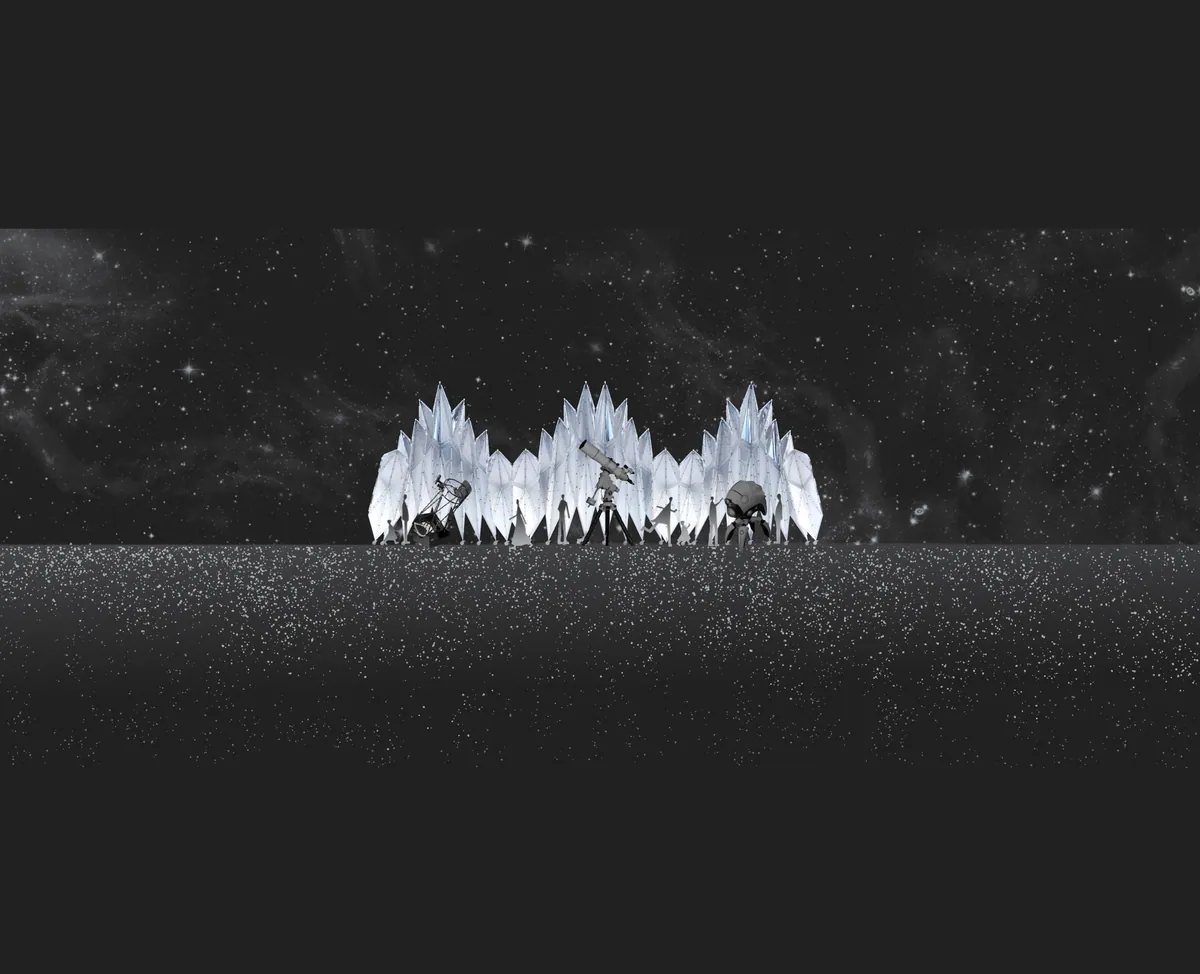
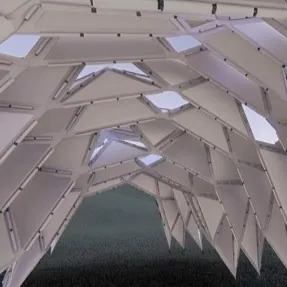
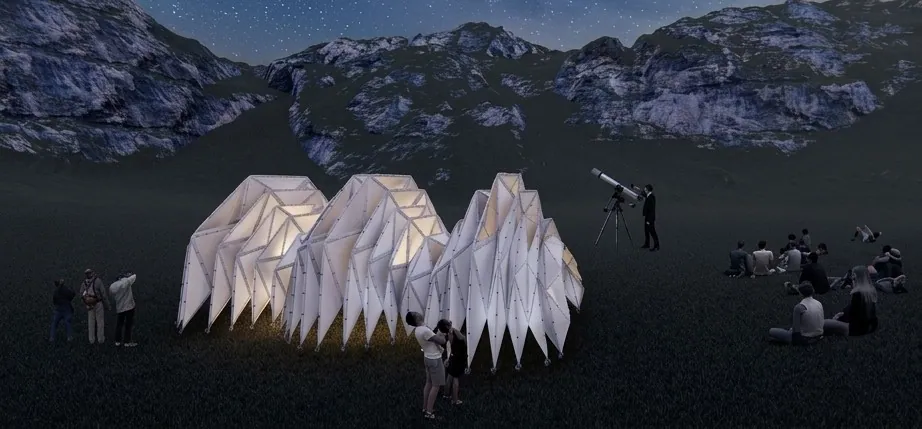
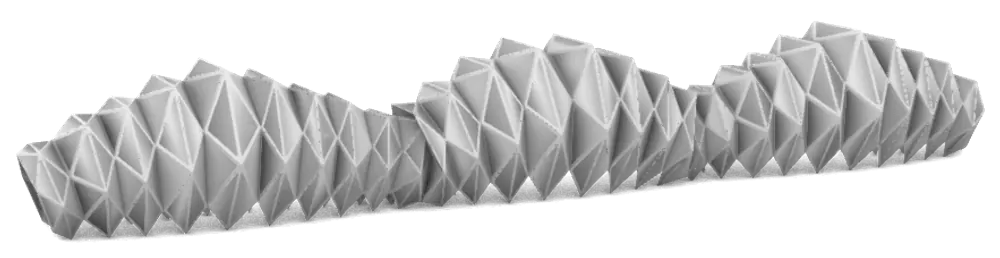
The pavilion folding: a long low structure of triangulated panels draws into itself until it stands as three compact peaks.
Technical drawings: the panel mechanism and its hinge, an exploded view of the PETG and PDLC plates, the automation system with transformer and battery, the wheel mechanism with its in-wheel motor, and the cable network across the folded structure.
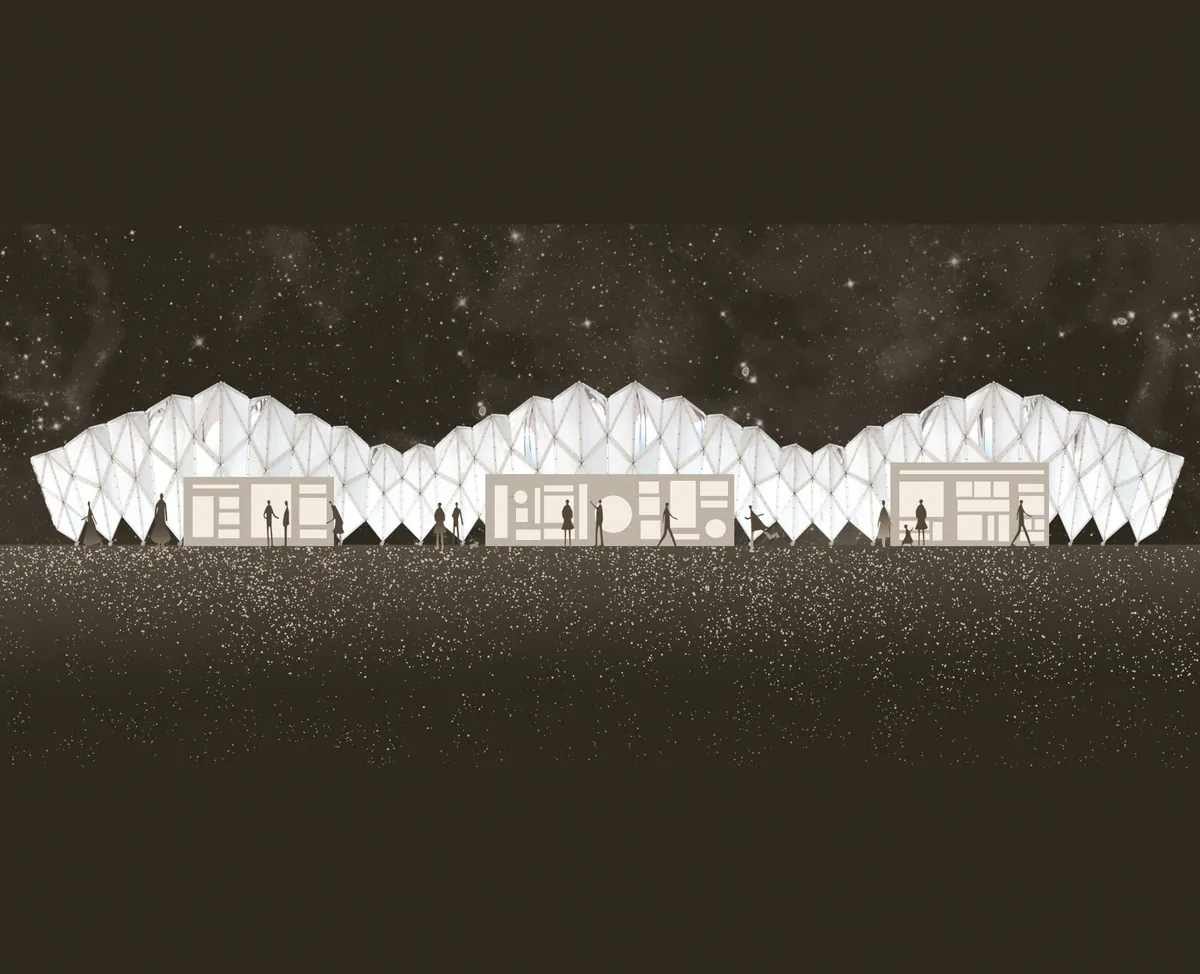
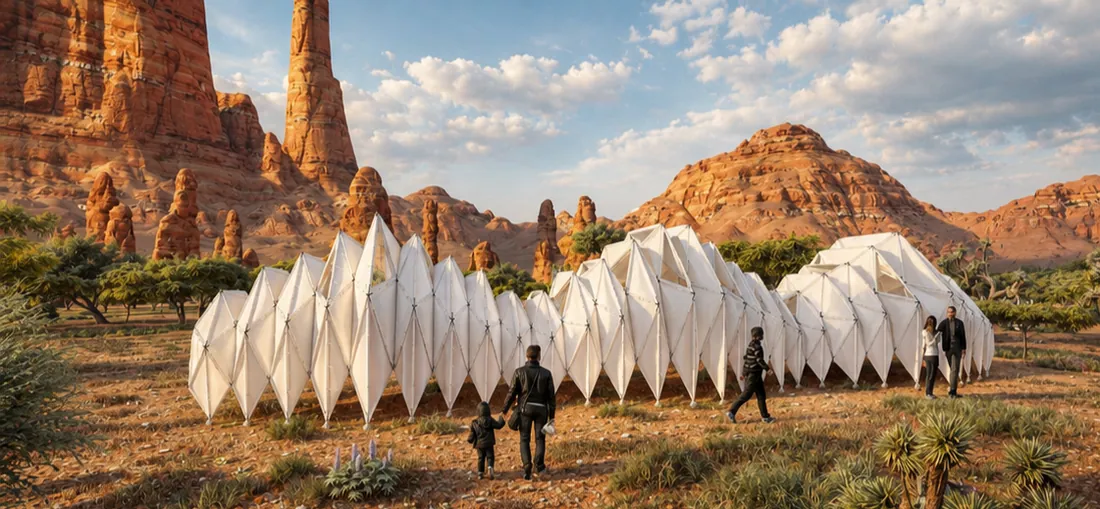
Drawing of the pavilion fully extended.
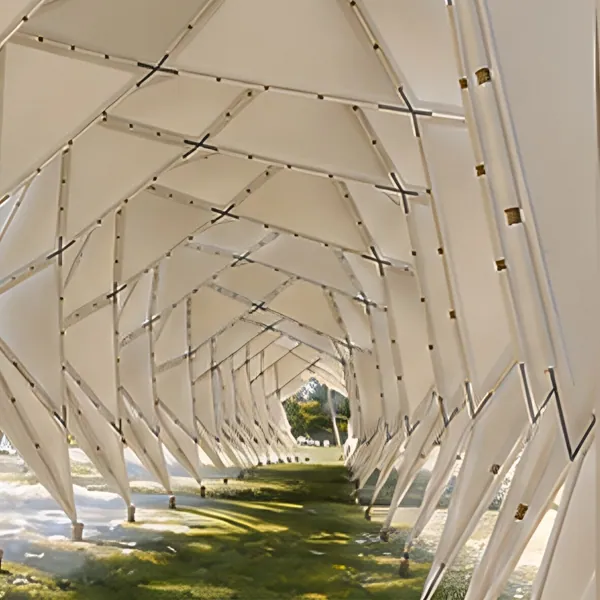
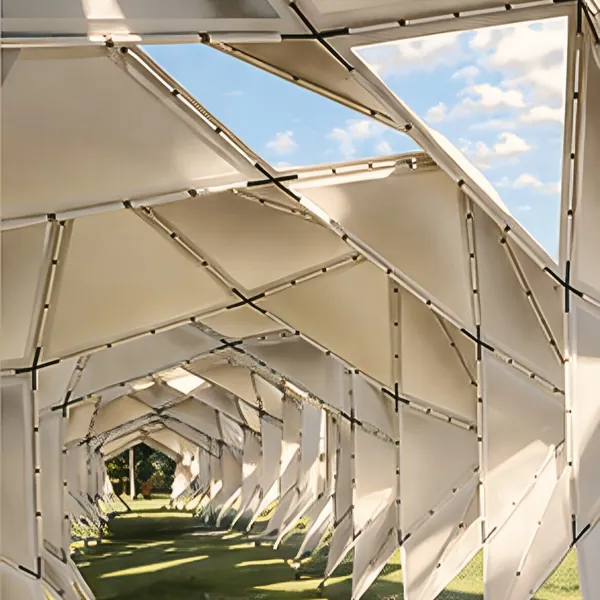
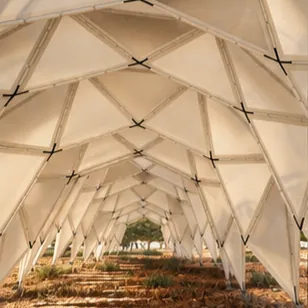
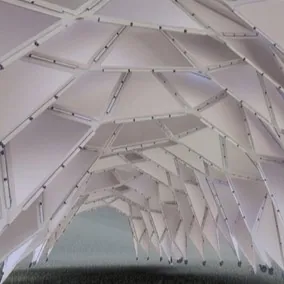
Inside the pavilion fully extended, looking down the length of the folded panels.
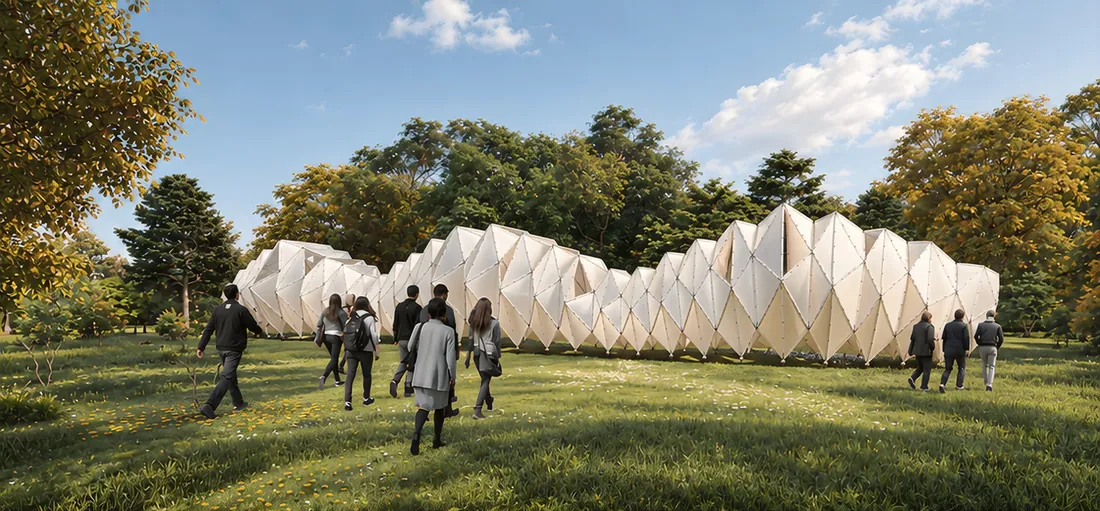
The pavilion fully extended in parkland, with people walking around it.
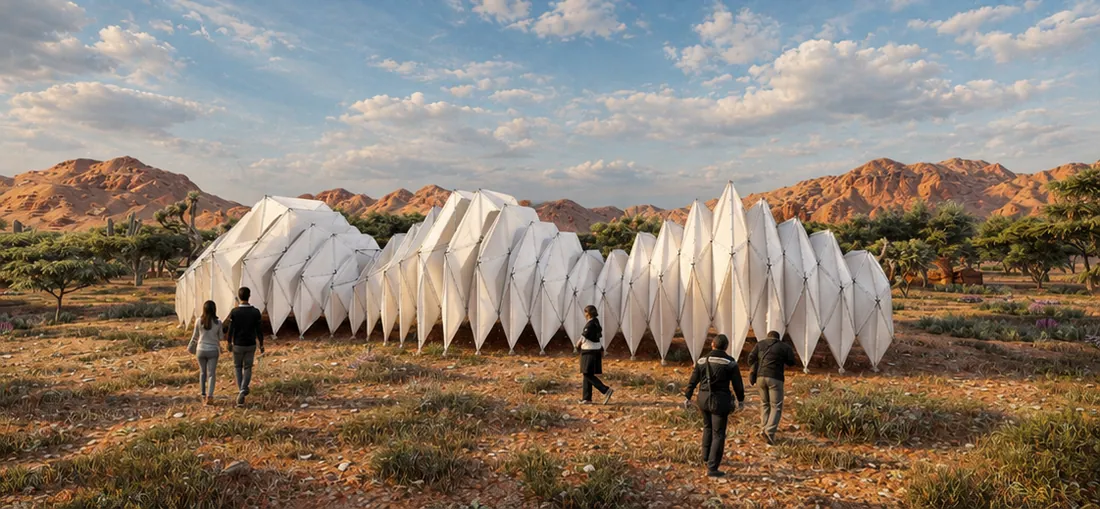
Drawing of the pavilion half folded.
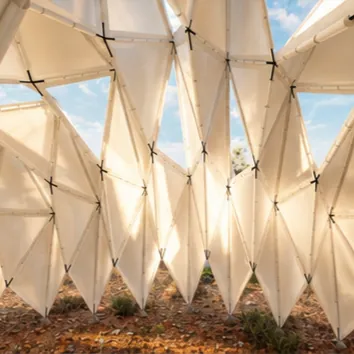
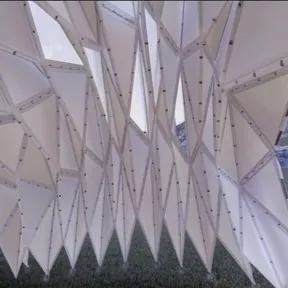
Inside the pavilion half folded, daylight through the panels.
The pavilion half folded in a desert canyon.
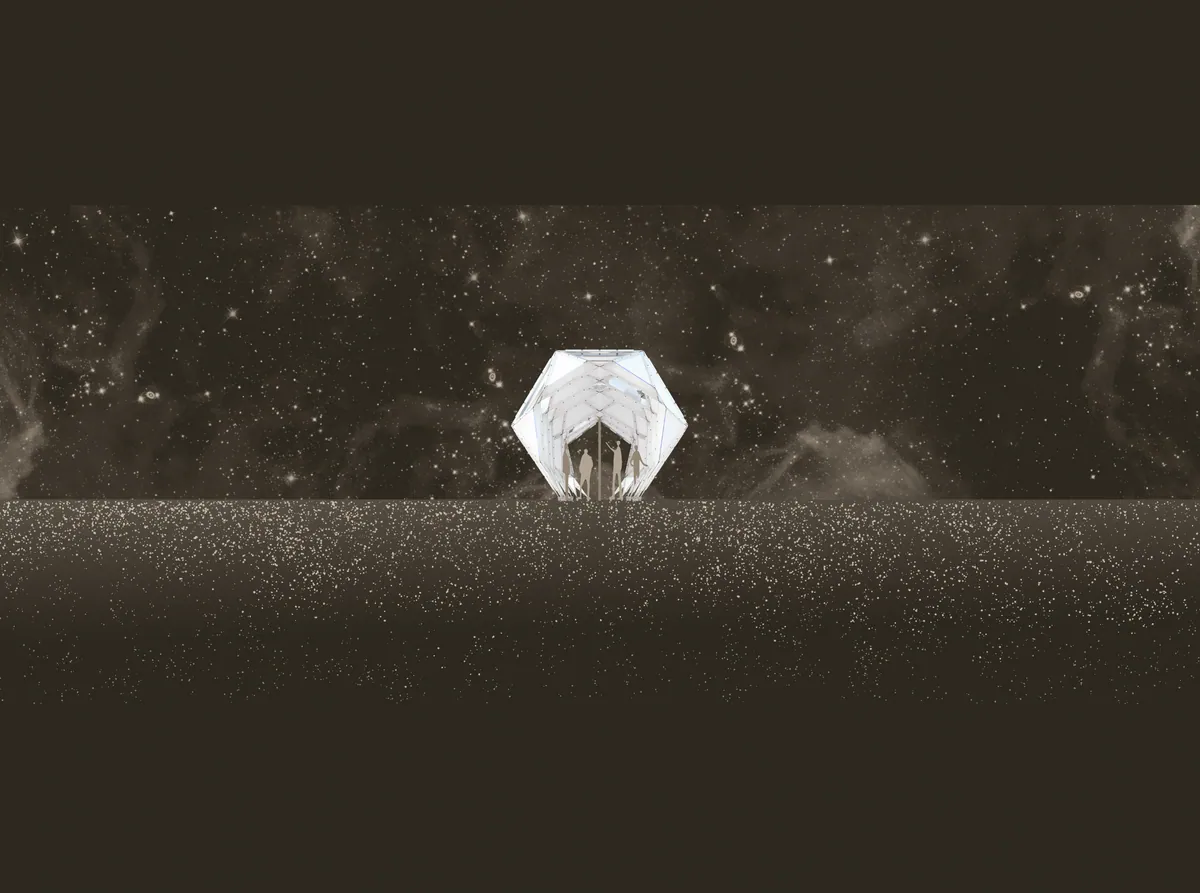
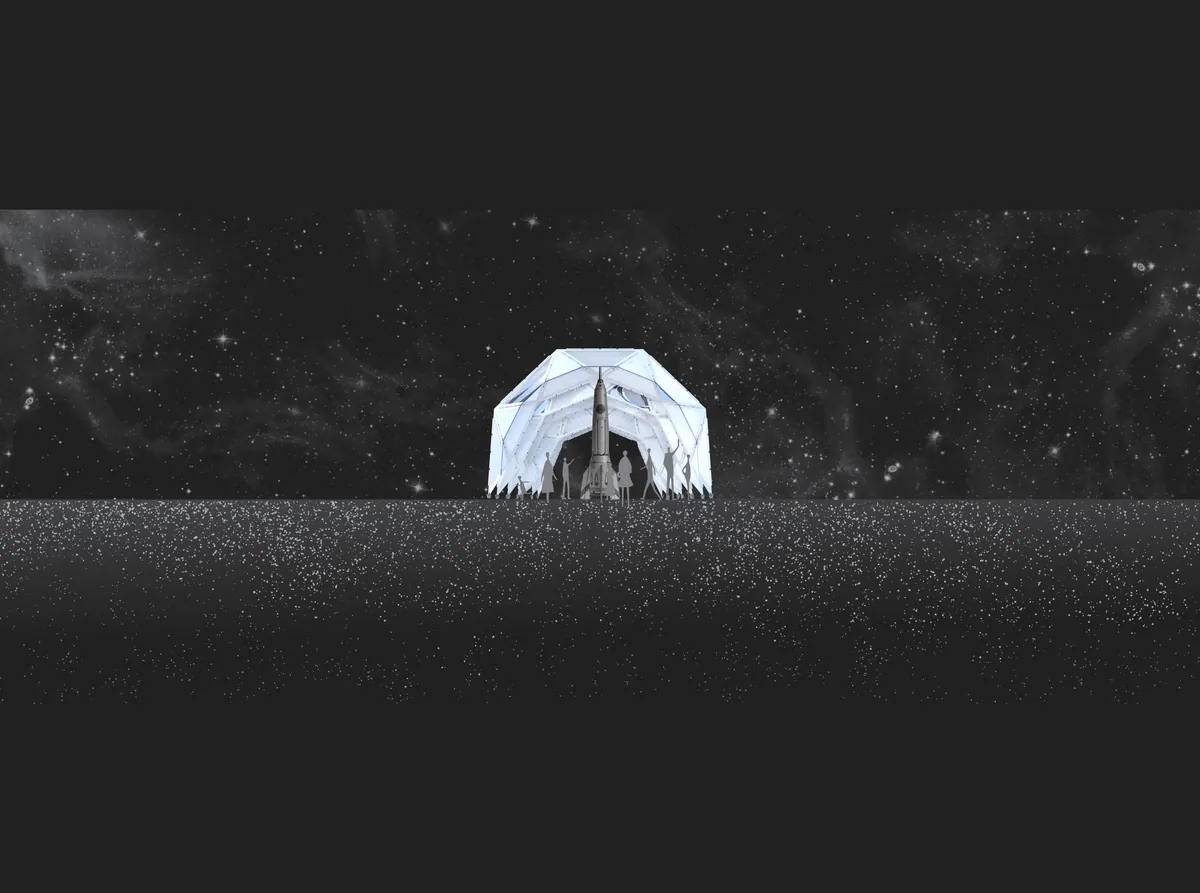
Drawing of the pavilion fully contracted.
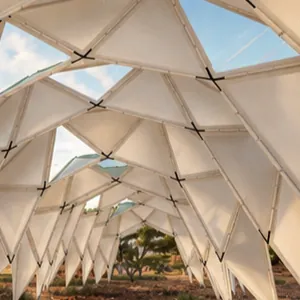
Inside the pavilion fully contracted.
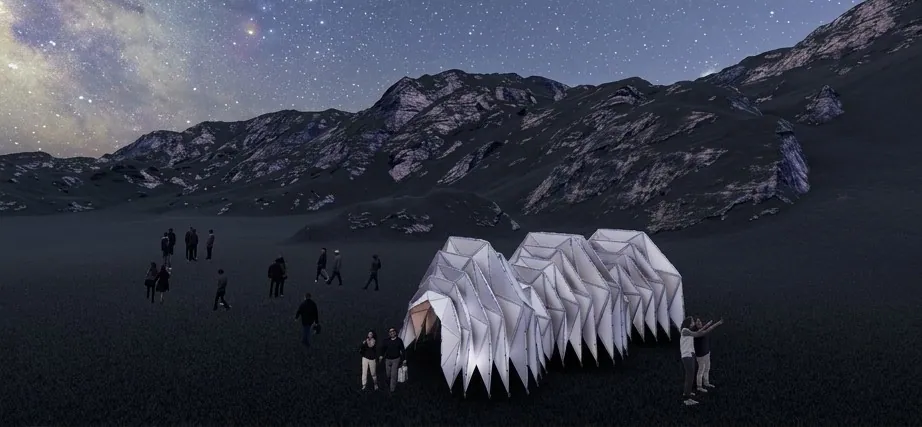
The pavilion fully contracted at night, below a mountain range.

The primary aim of this design studio was to create an adaptive and kinetic pavilion that follows the guiding principles of modularity, flexibility, deployability, adaptivity, interactivity and transportability. In its contracted form it should cover a minimum of 60 m2, extending up to 120 m2.

In my proposal I integrated all of these requirements through a linear structure that folds into itself, designed parametrically through Grasshopper. It creates three main spatial configurations, each of them responding to a specific exhibition layout. The pavilion can be electrically independent and can adapt to a variety of urban and natural sites.

After researching various actuation methods I opted for a simple mechanism of automatically actuated panels with aluminium frames and metal hinges. There are two types of panel. The large majority are glycol-modified polyethylene terephthalate (PETG), a synthetic material made from recycled plastic or from sugar canes. The second type is polymer-dispersed liquid crystal (PDLC) plates, which switch between a transparent and a translucent state through an electrical connection. The wires are hidden in the aluminium frames, along with the ones needed for the wheels with integrated motors — similar to those used for hoverboards.

© 2026 Finally Monday
Berlin, Germany

Impressum