Making Spaces
Architecture · Adaptive Reuse · Public Space · Visitor Centre




AT NIGHT, at the shore, where the waves break
AT NIGHT, lying on your back
BY DAY, from every viewpoint
AT SUNRISE, far out, as deep into the sea as possible
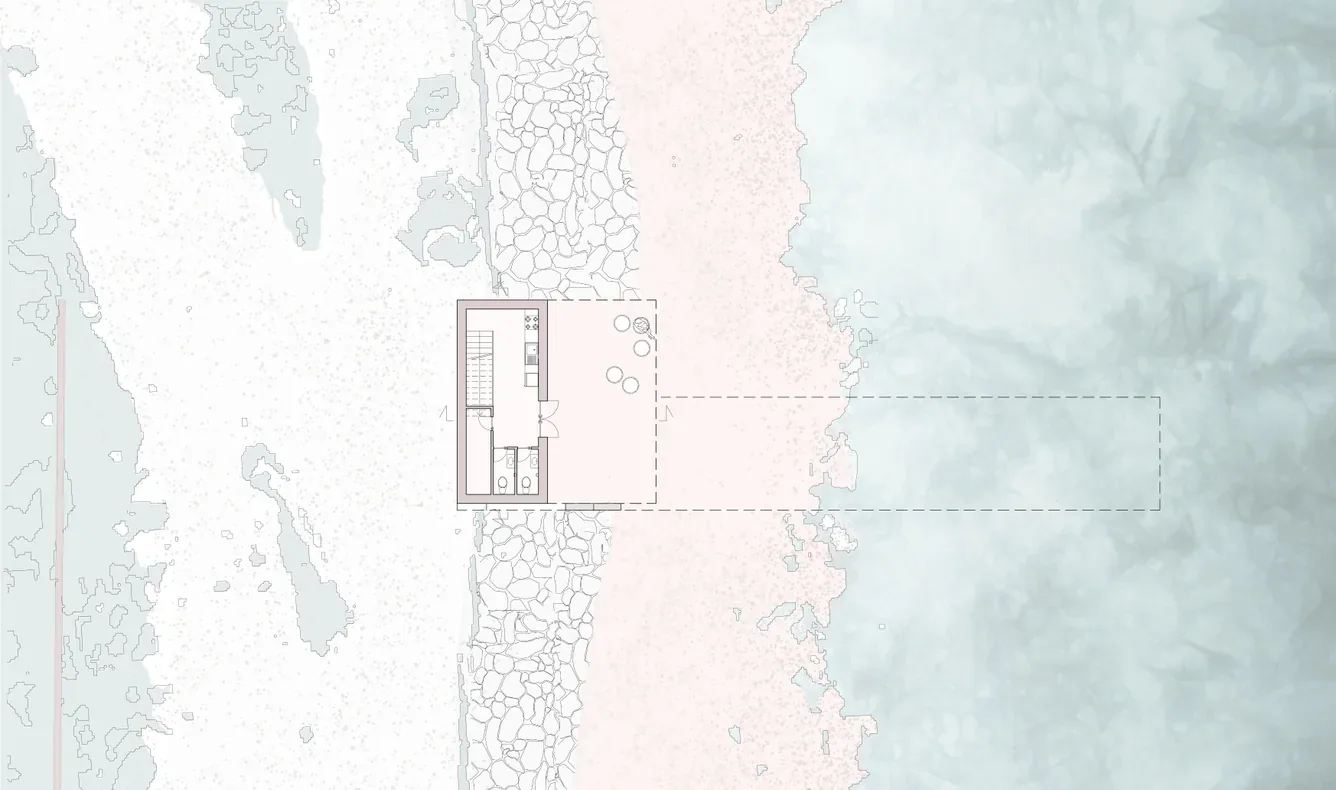
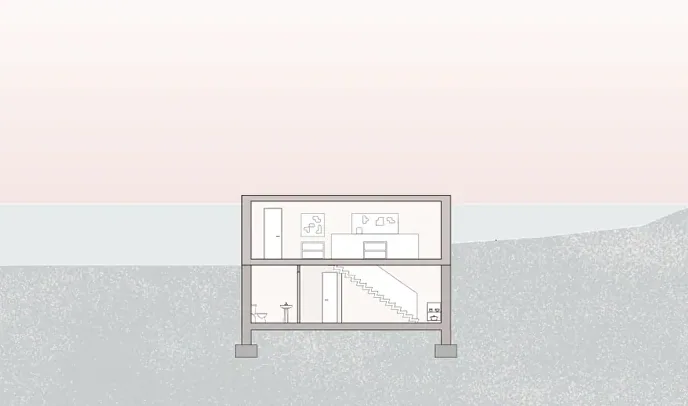
THE AREA BENEATH THE BUNKER a space close to the water
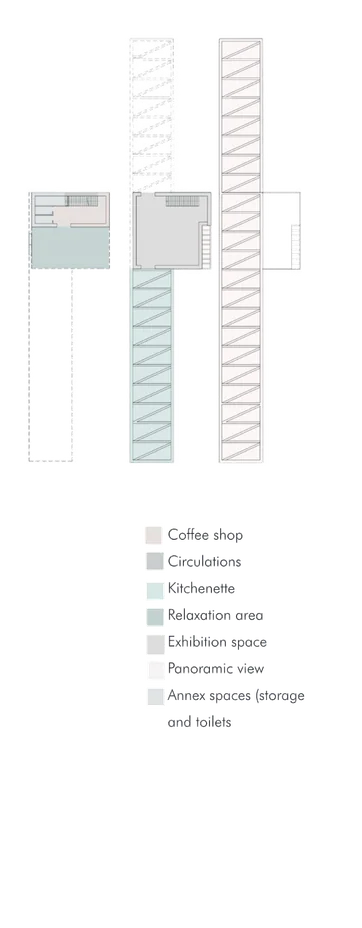
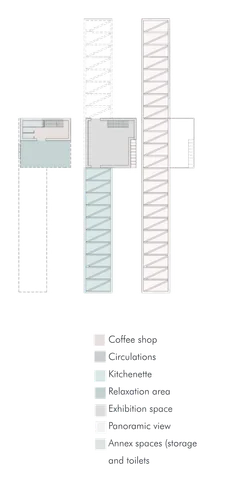
- Coffee shop
- Circulations
- Kitchenette
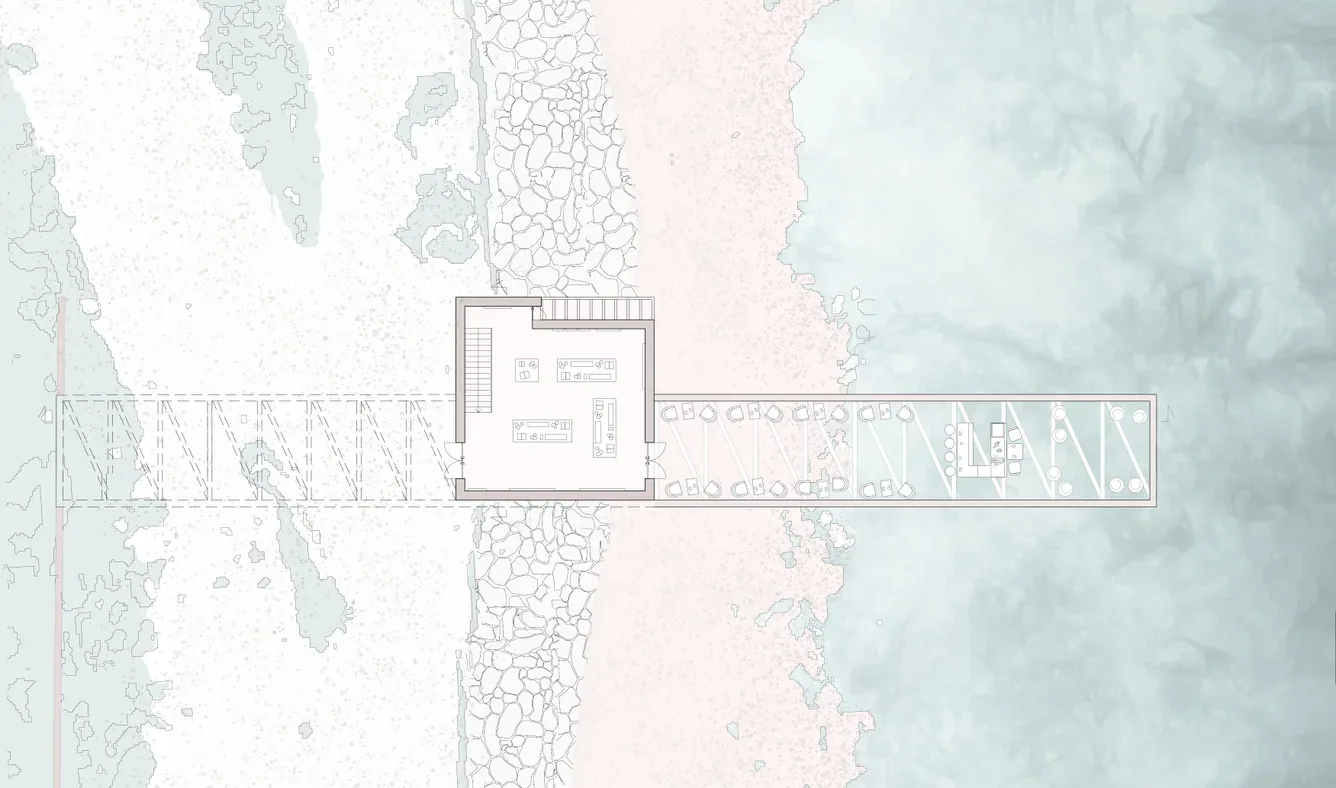
- Relaxation area
- Exhibition space
- Panoramic view
- Annex spaces (storage and toilets)
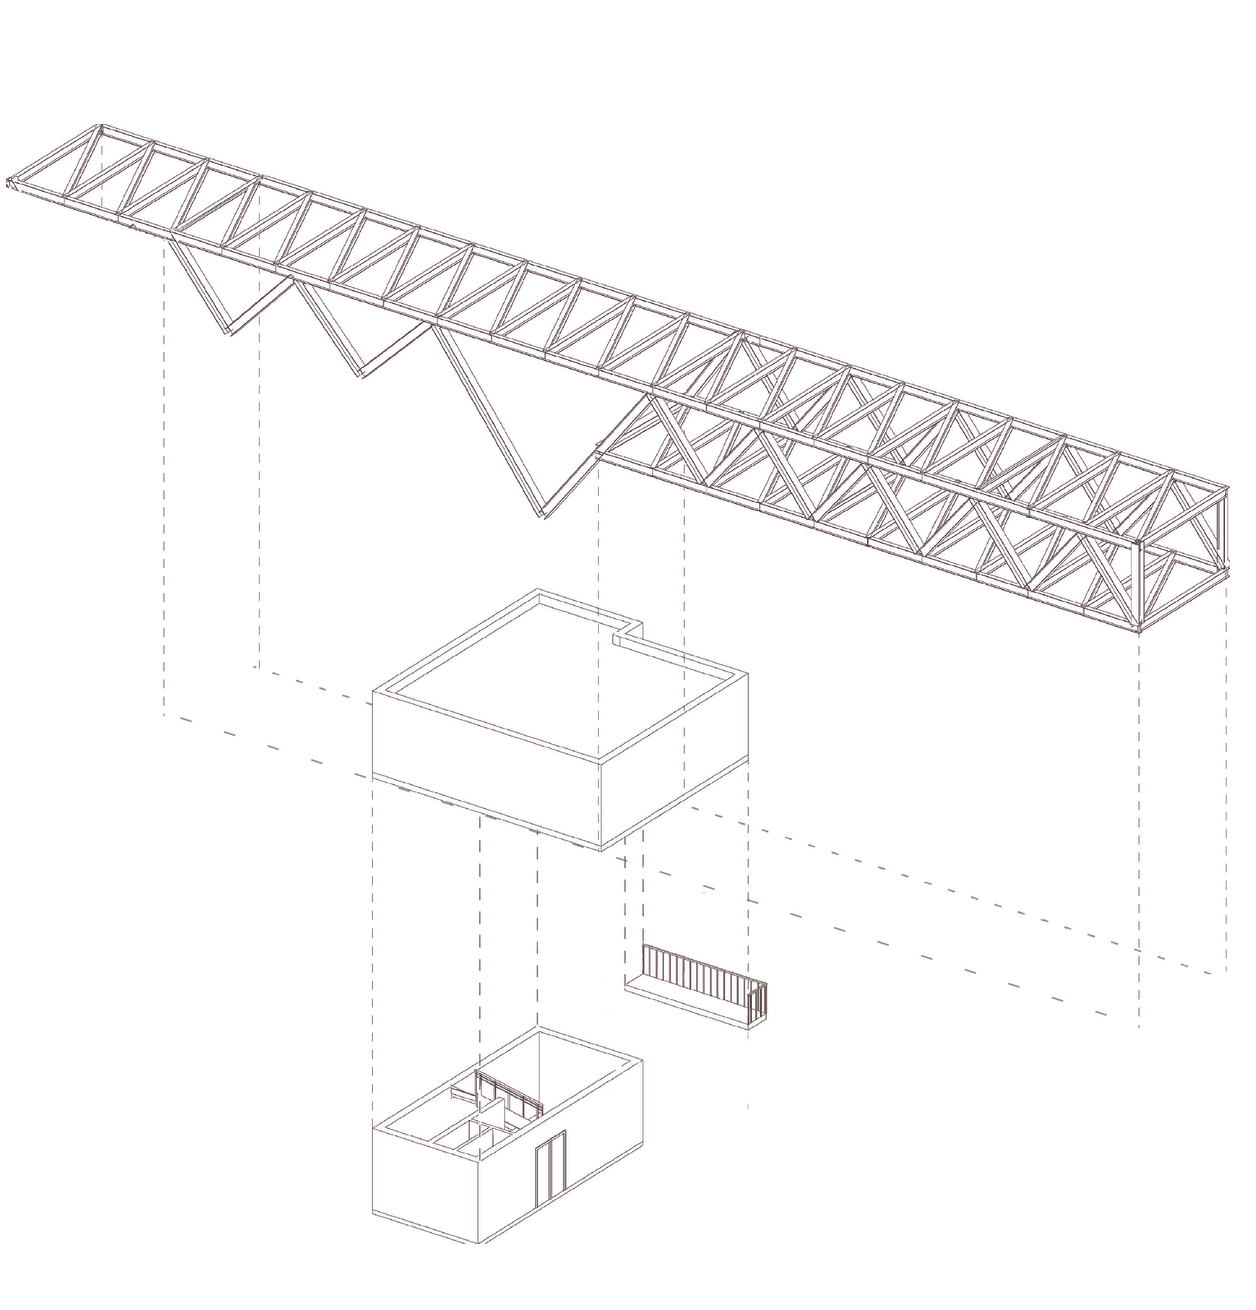
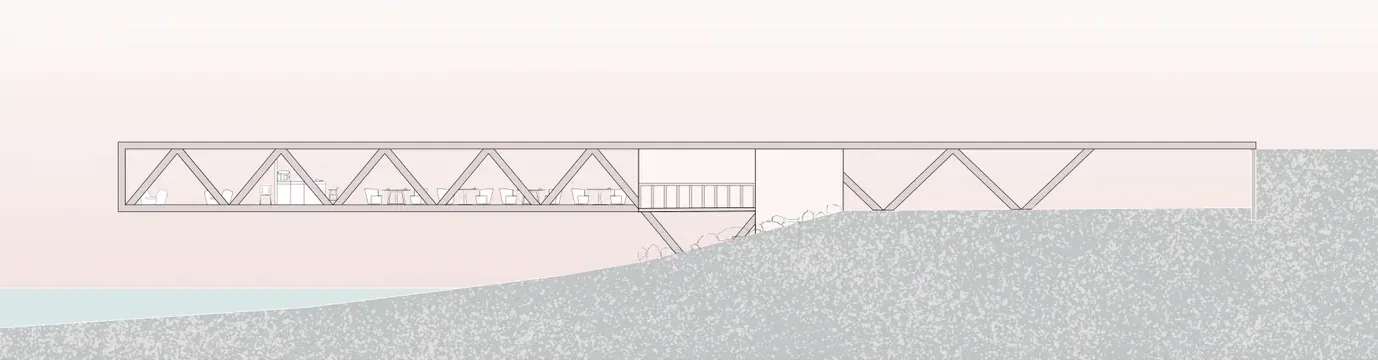
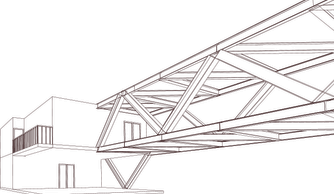
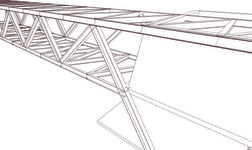
THE METAL PONTOON a panoramic space
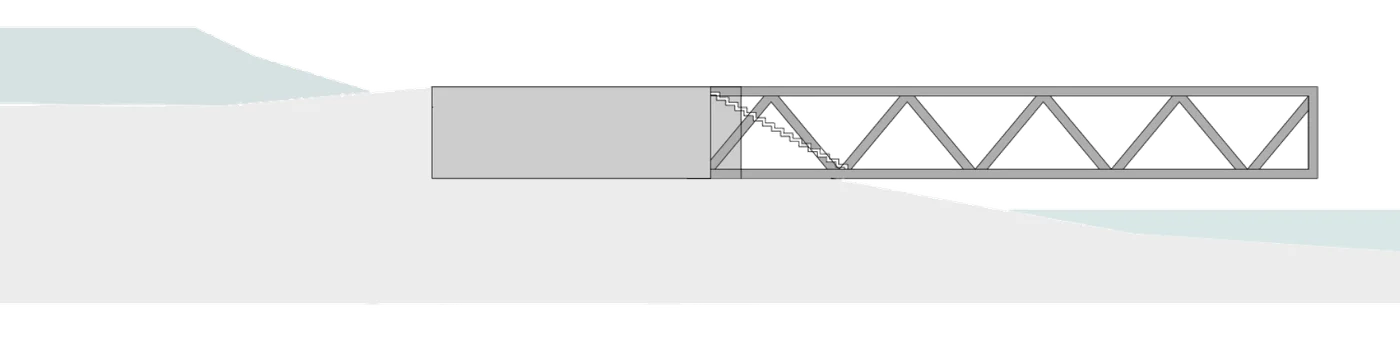
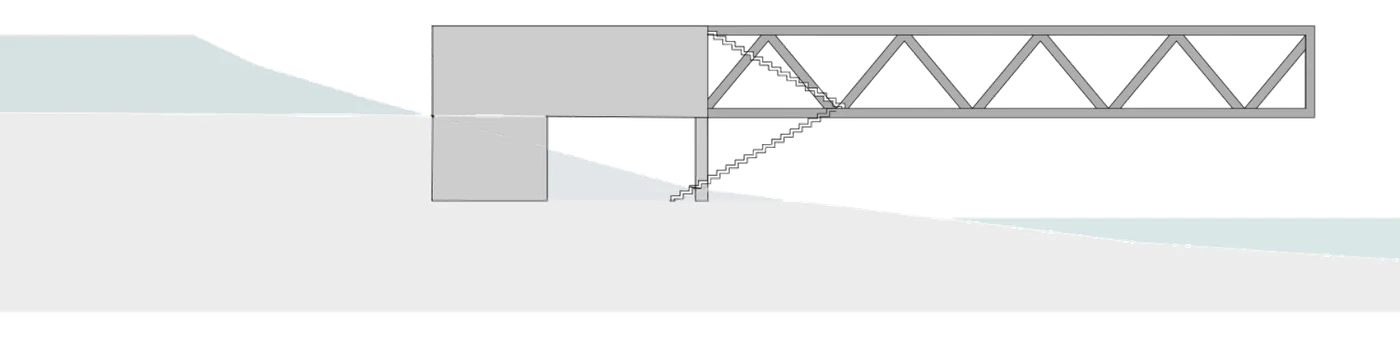
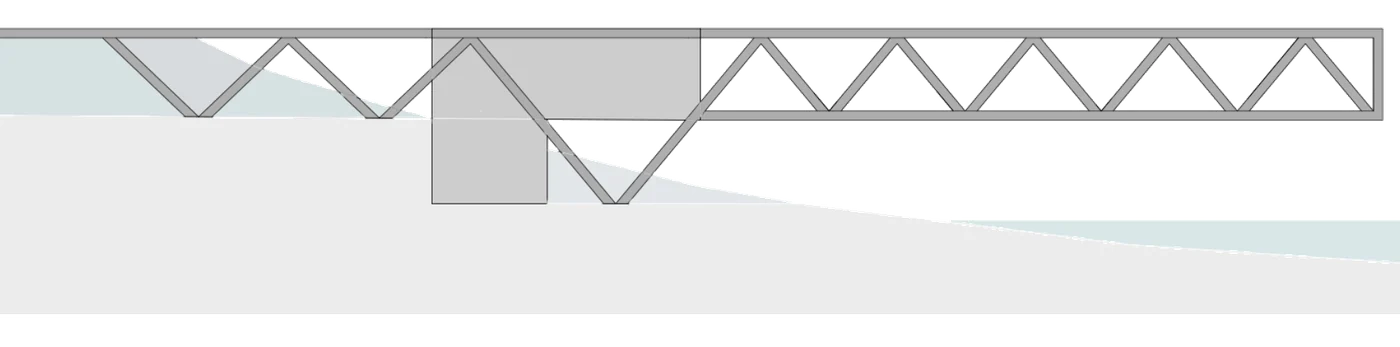
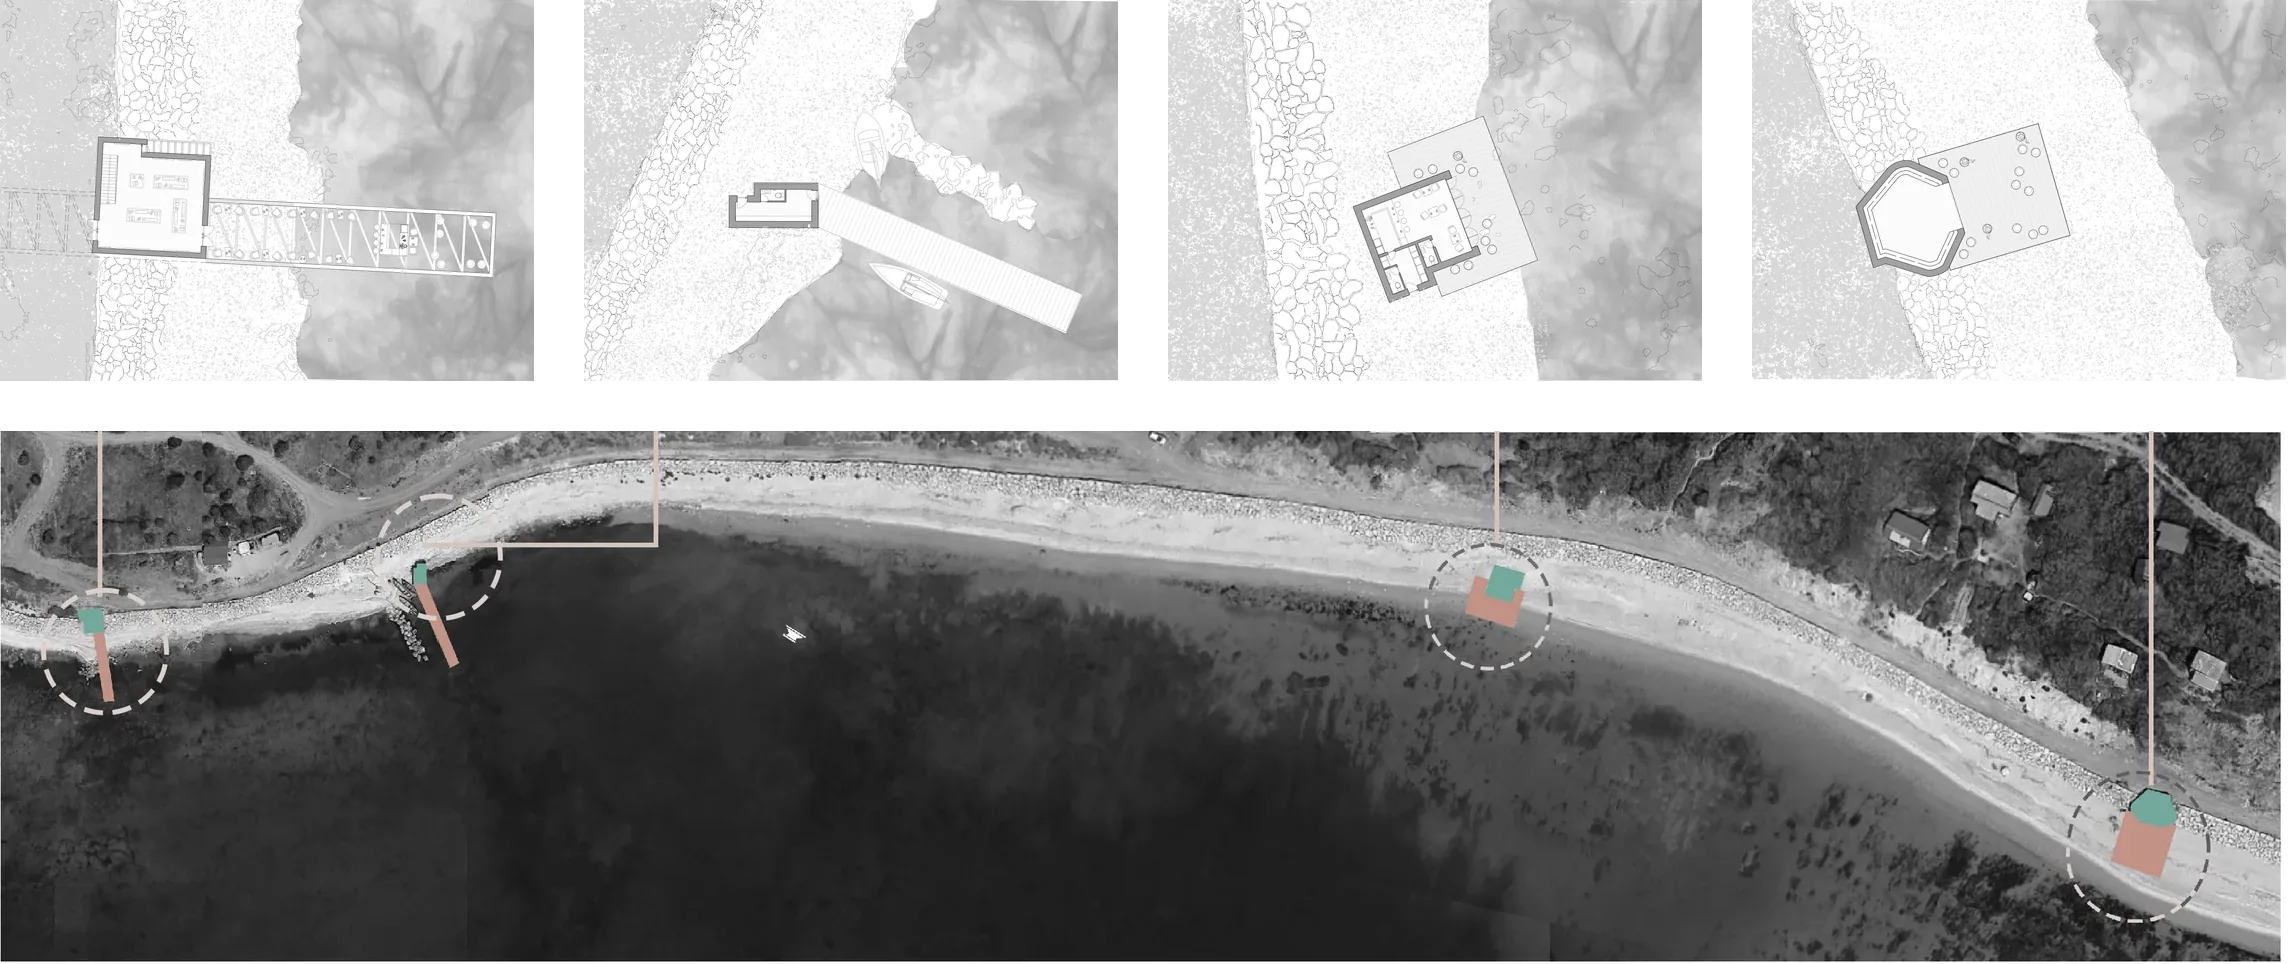
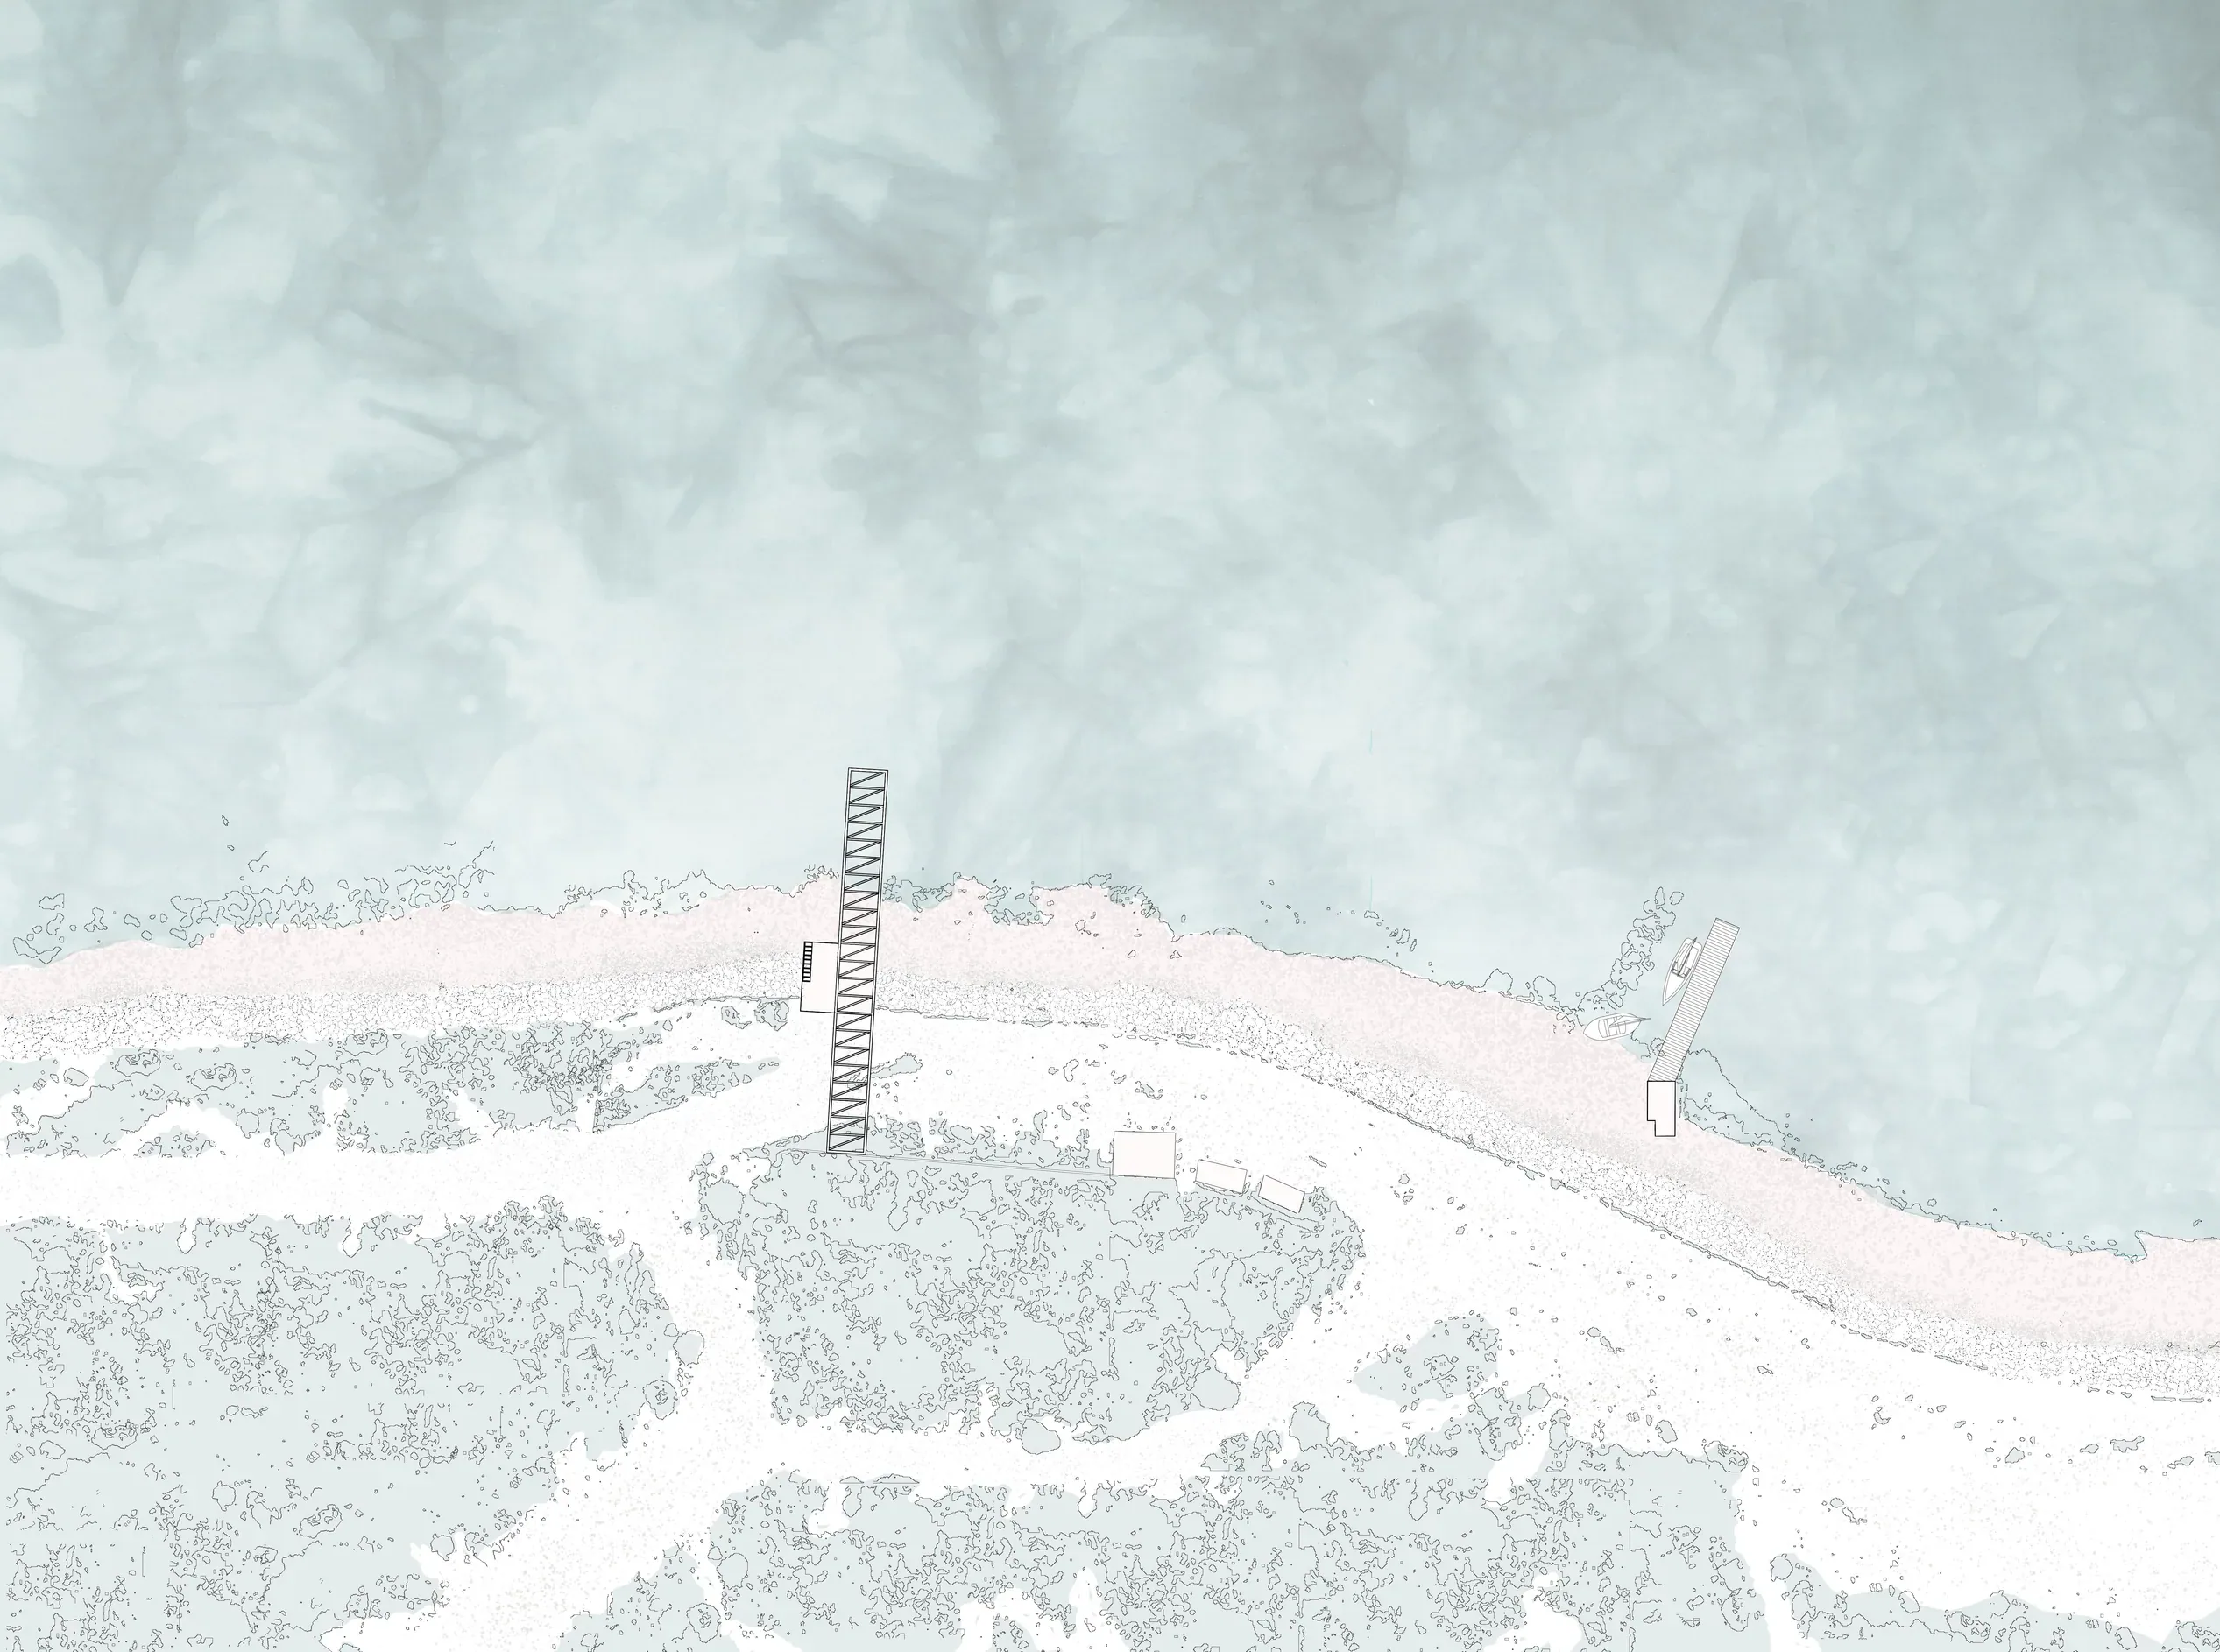
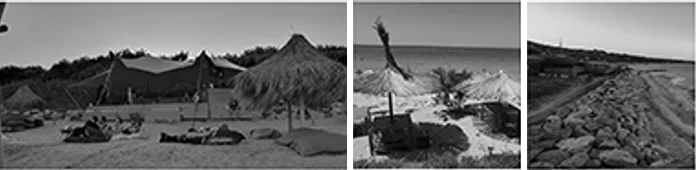
On the Black Sea coast there is a line of fortifications built during the two World Wars by the Germans, to stop a possible Russian attack from the sea. All of these bunkers were abandoned, and many of them were swallowed by the sea.
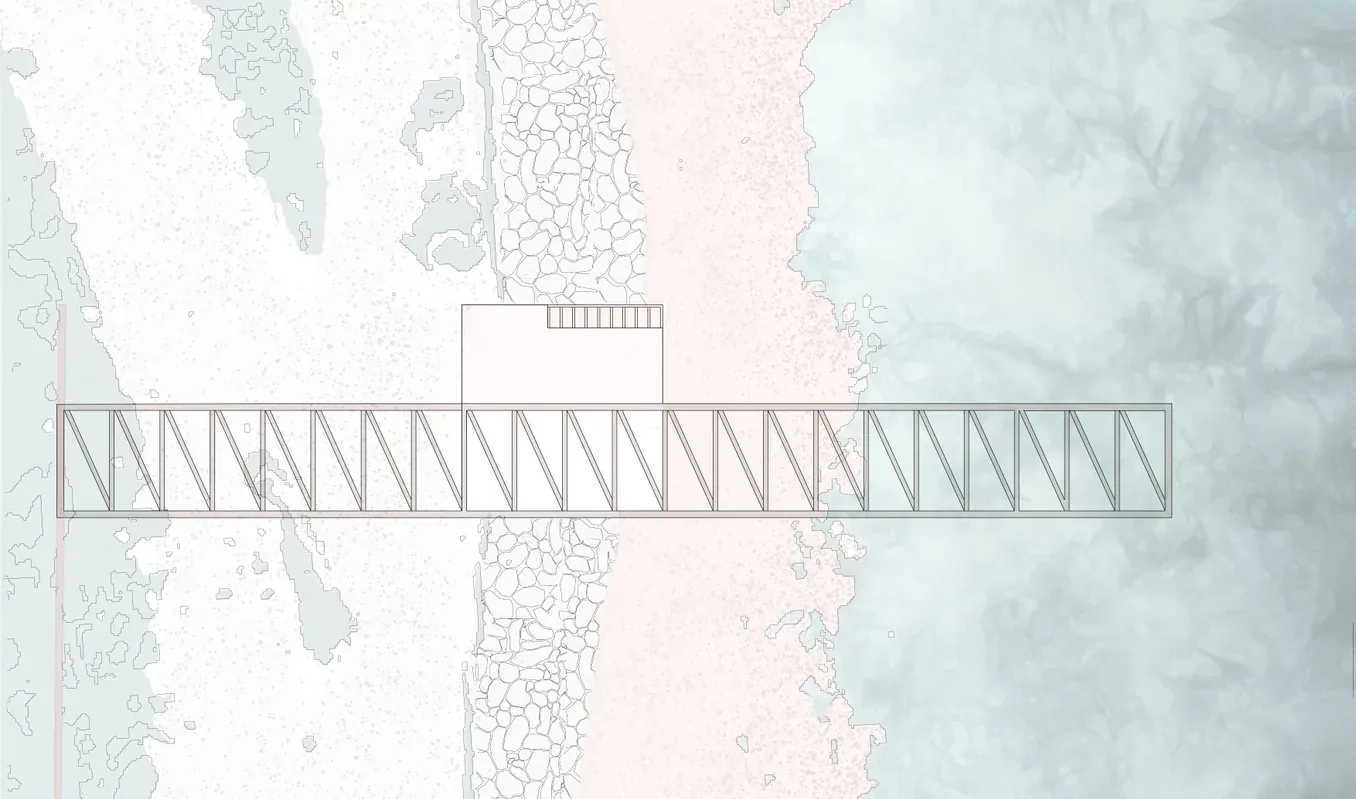
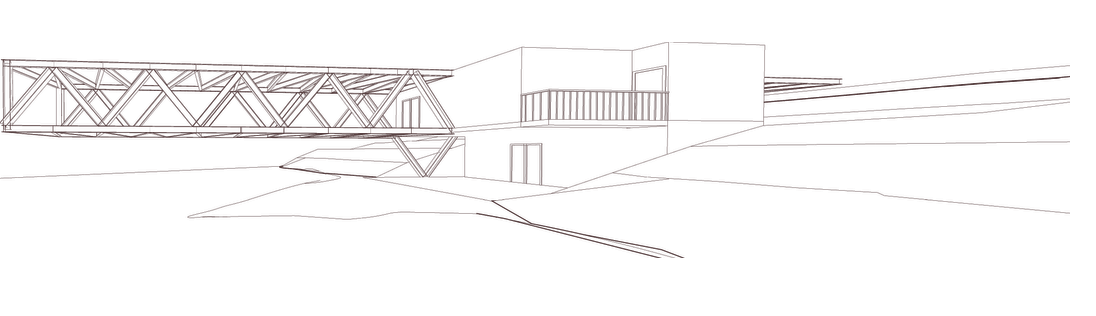
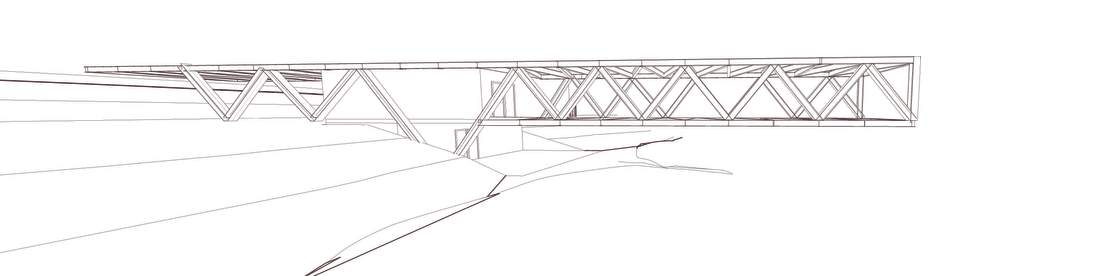
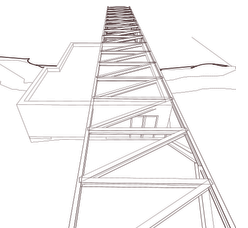
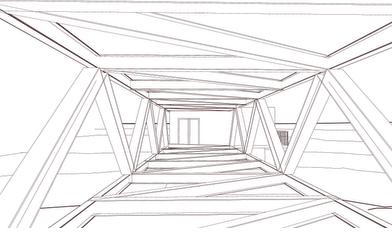
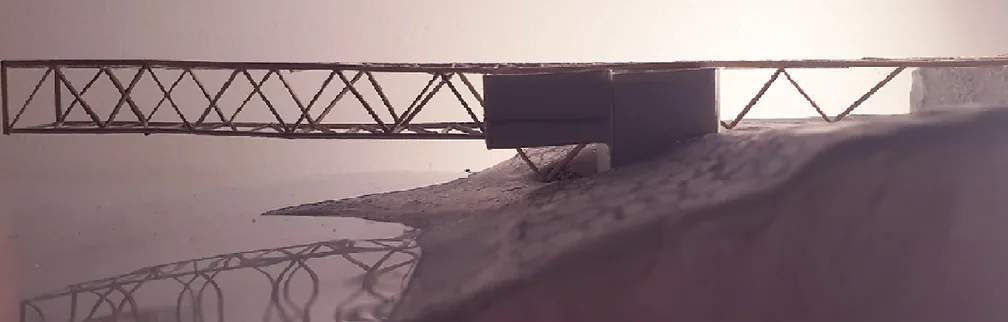
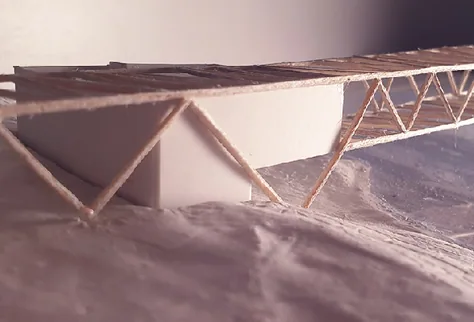
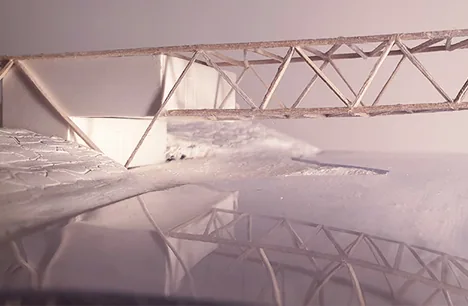
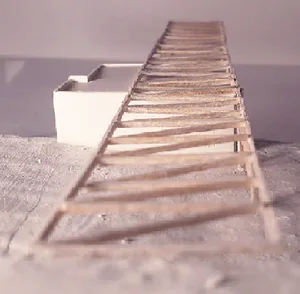
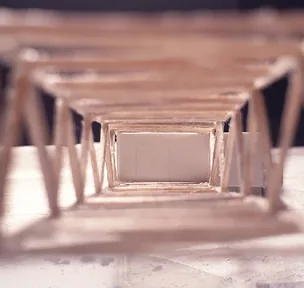
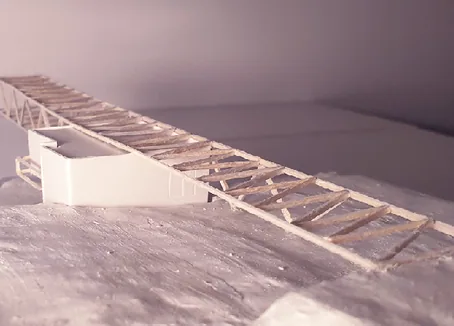
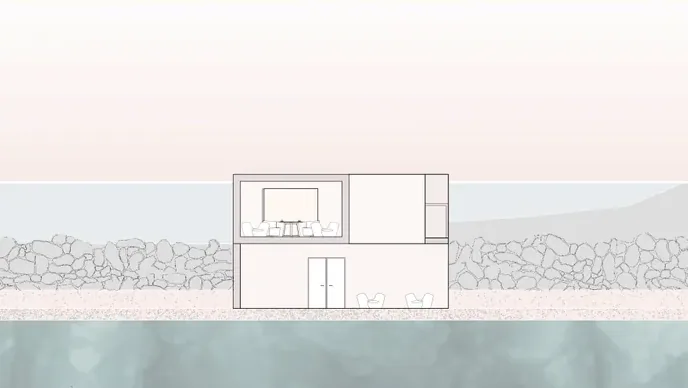
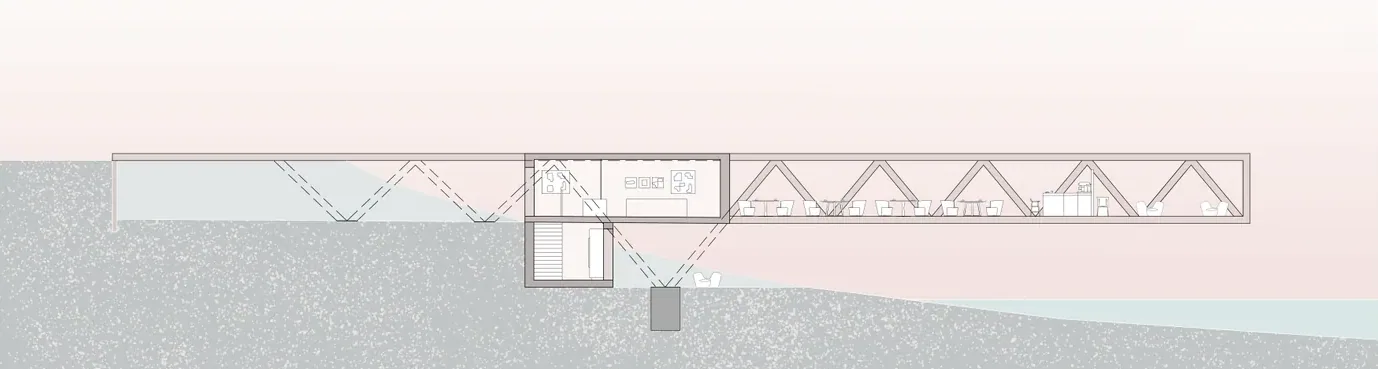
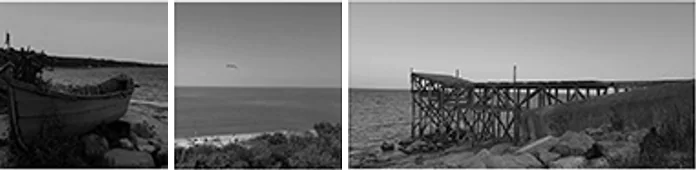
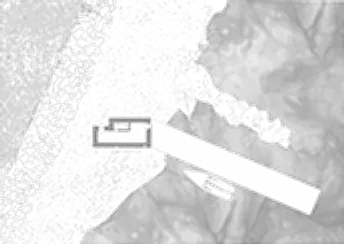
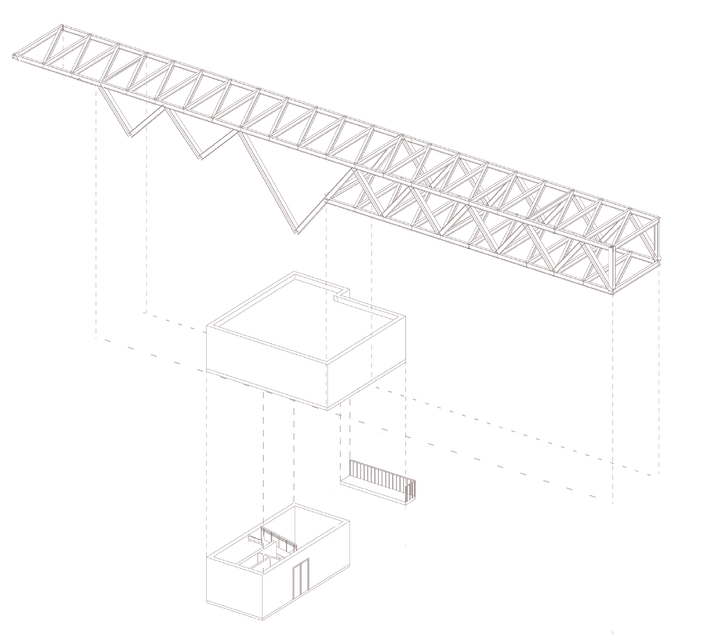
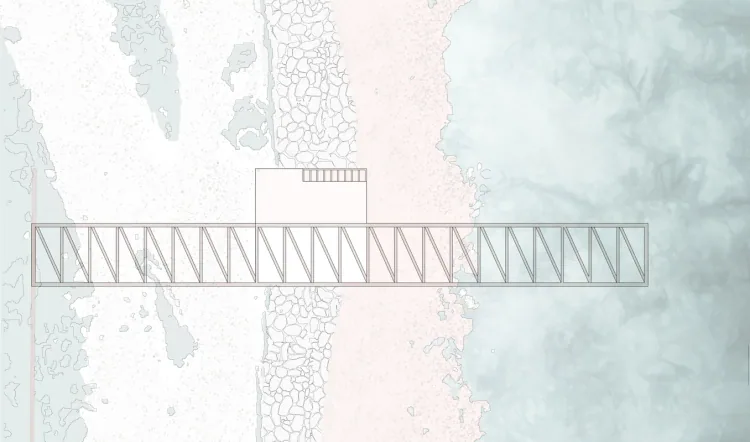
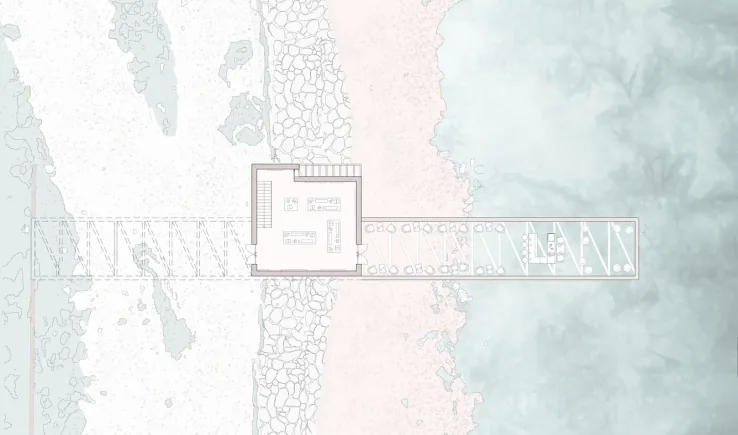
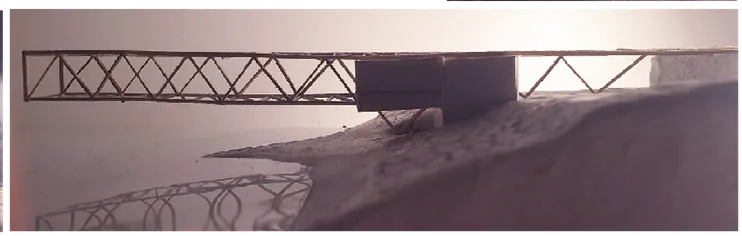
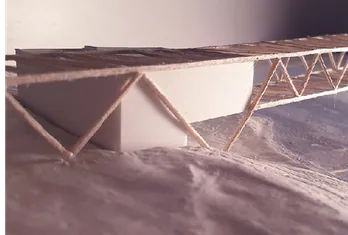
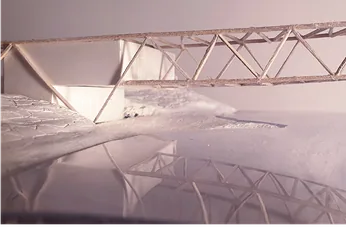
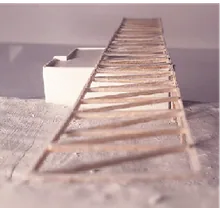
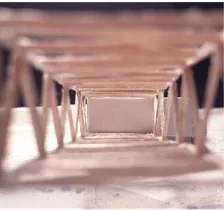
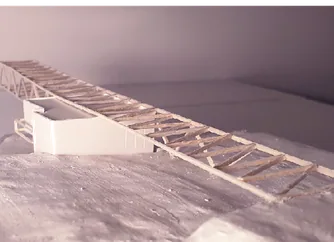
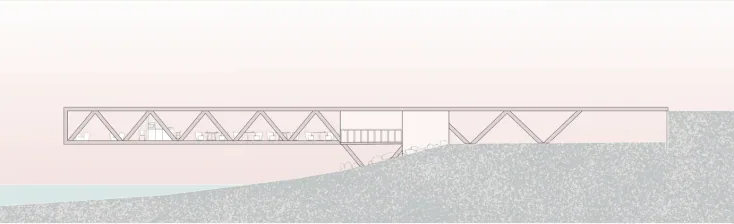
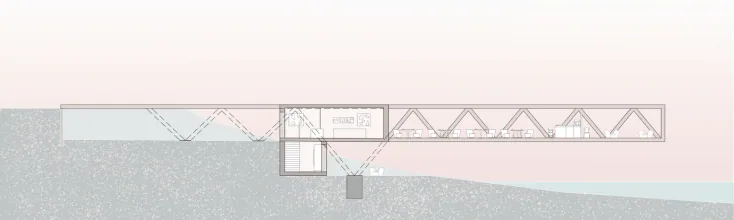
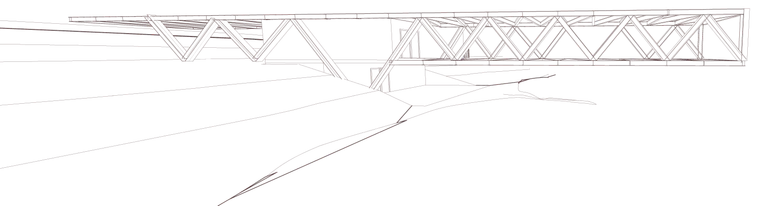
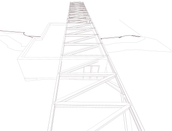
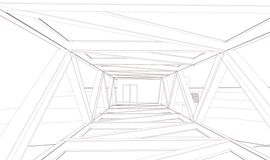
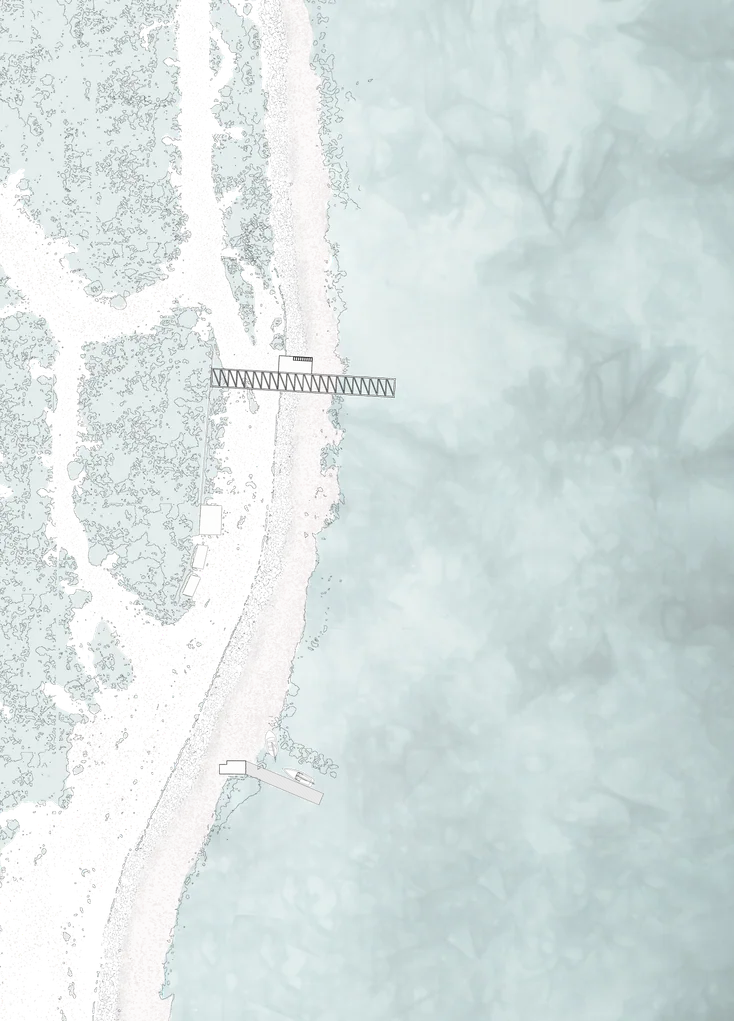
This project proposes the reconversion of these constructions, giving them useful functions that would benefit the seaside area: a coffee shop, a reading area, a dock for fishermen and a visiting centre. A wooden construction had been built on top of one of the bunkers. It should have been temporary, but it was kept as a panorama point despite its bad structural condition. To keep that function I proposed a metal structure in the continuation of the bunker, containing a coffee shop and a panoramic area above it, reachable at any time from the higher ground.
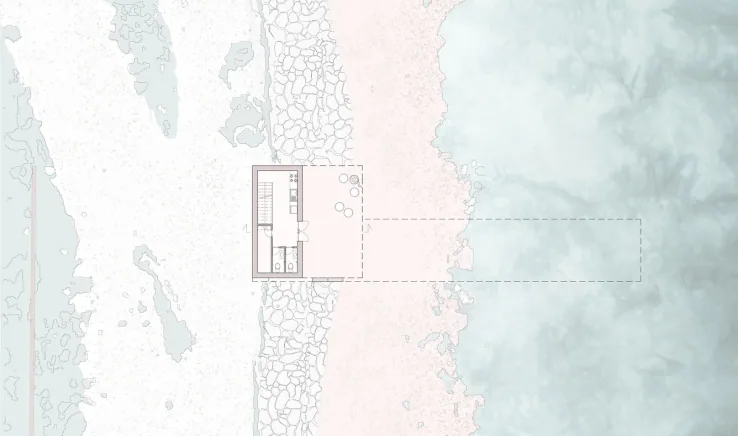
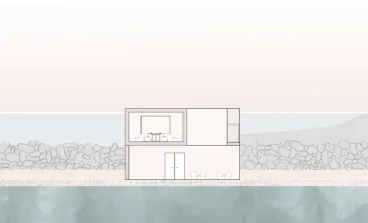
In time the bunker had slipped into the sea and buried itself in the shore. I opted for its erection and for the introduction of a support structure, and designed a terrace in the remaining footprint. That gives three points of perspective: from the sea level, above it in the continuation of the bunker, and on top of all these constructions, for a panoramic overview.
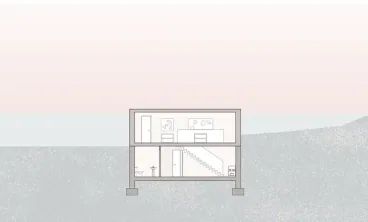
Inside the bunker I proposed a space for tourist information and an exhibition about the history and the making of these constructions.
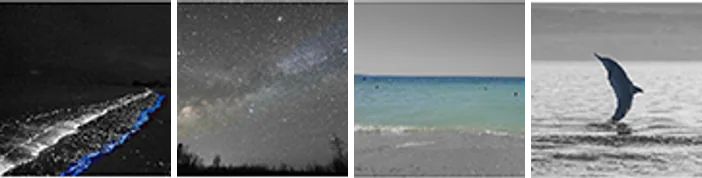
AT NIGHT, at the shore, where the waves break
AT NIGHT, lying on your back
BY DAY, from every viewpoint
AT SUNRISE, far out, as deep into the sea as possible
THE AREA BENEATH THE BUNKER a space close to the water
THE METAL PONTOON a panoramic space
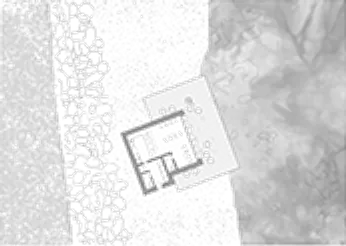
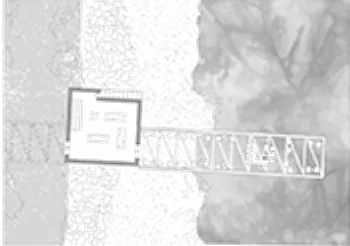
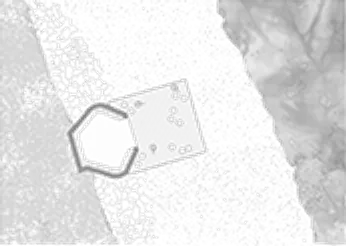






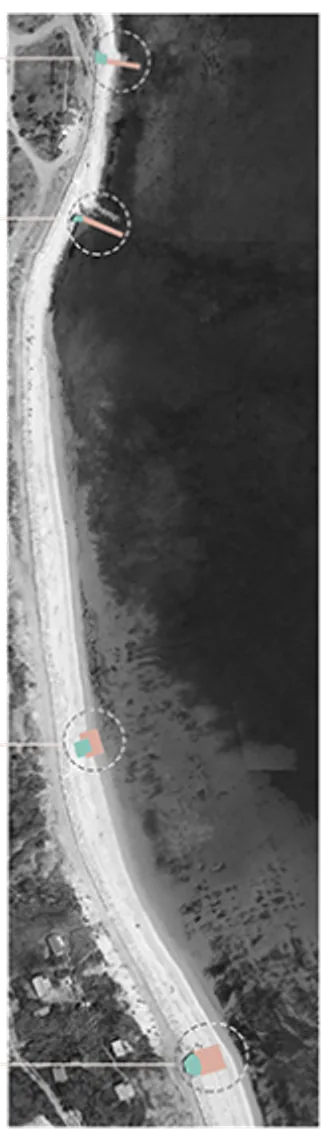

On the Black Sea coast there is a line of fortifications built during the two World Wars by the Germans, to stop a possible Russian attack from the sea. All of these bunkers were abandoned, and many of them were swallowed by the sea.
This project proposes the reconversion of these constructions, giving them useful functions that would benefit the seaside area: a coffee shop, a reading area, a dock for fishermen and a visiting centre. A wooden construction had been built on top of one of the bunkers. It should have been temporary, but it was kept as a panorama point despite its bad structural condition. To keep that function I proposed a metal structure in the continuation of the bunker, containing a coffee shop and a panoramic area above it, reachable at any time from the higher ground.
In time the bunker had slipped into the sea and buried itself in the shore. I opted for its erection and for the introduction of a support structure, and designed a terrace in the remaining footprint. That gives three points of perspective: from the sea level, above it in the continuation of the bunker, and on top of all these constructions, for a panoramic overview.
Inside the bunker I proposed a space for tourist information and an exhibition about the history and the making of these constructions.
© 2026 Finally Monday
Berlin, Germany